
Sunroom design in Seal Beach CA - a room that fits your house and how you use it
Have a patio or deck you hardly use? We sketch the room, heated or not, and how it joins your house before anything gets built.
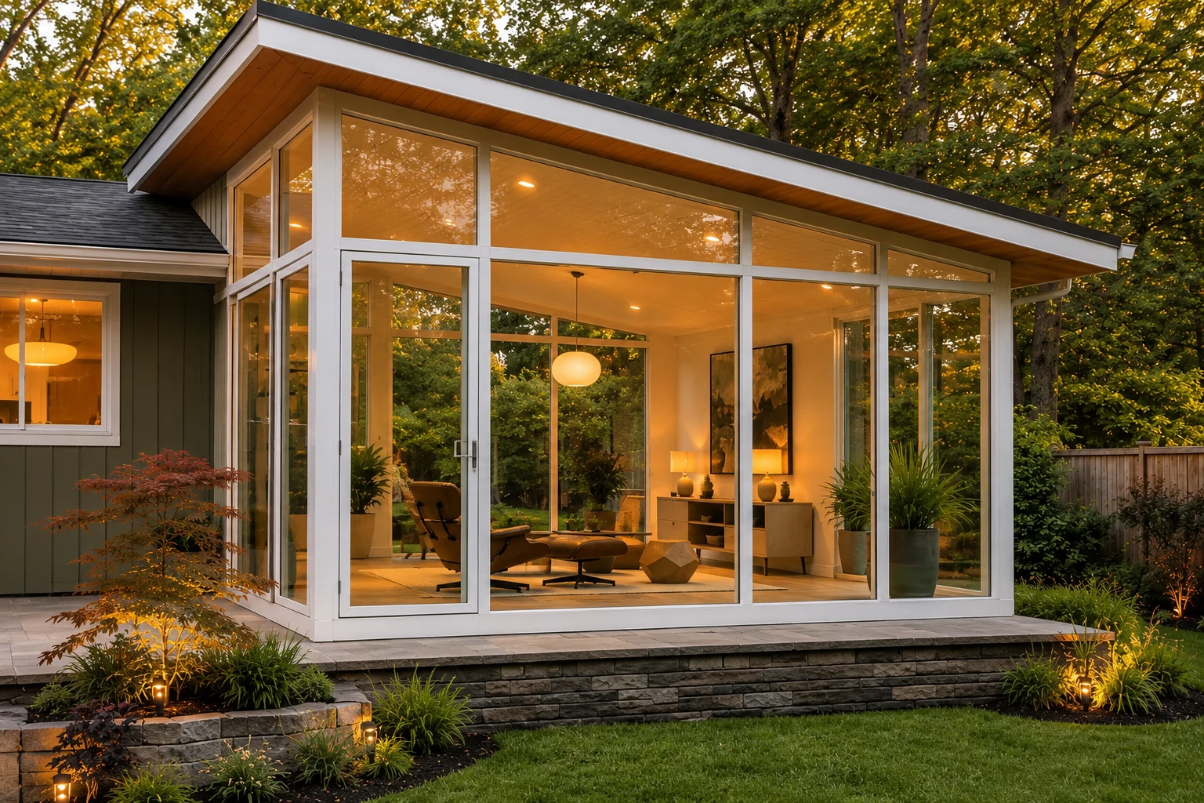
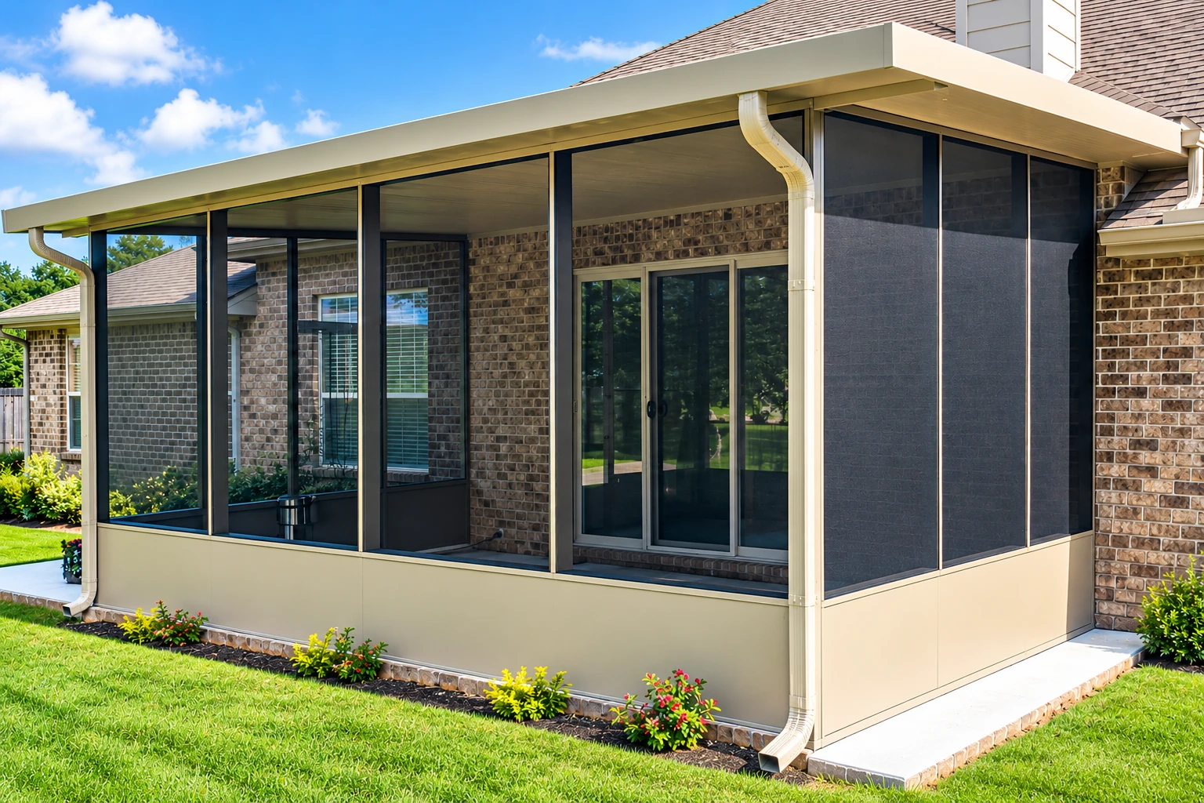
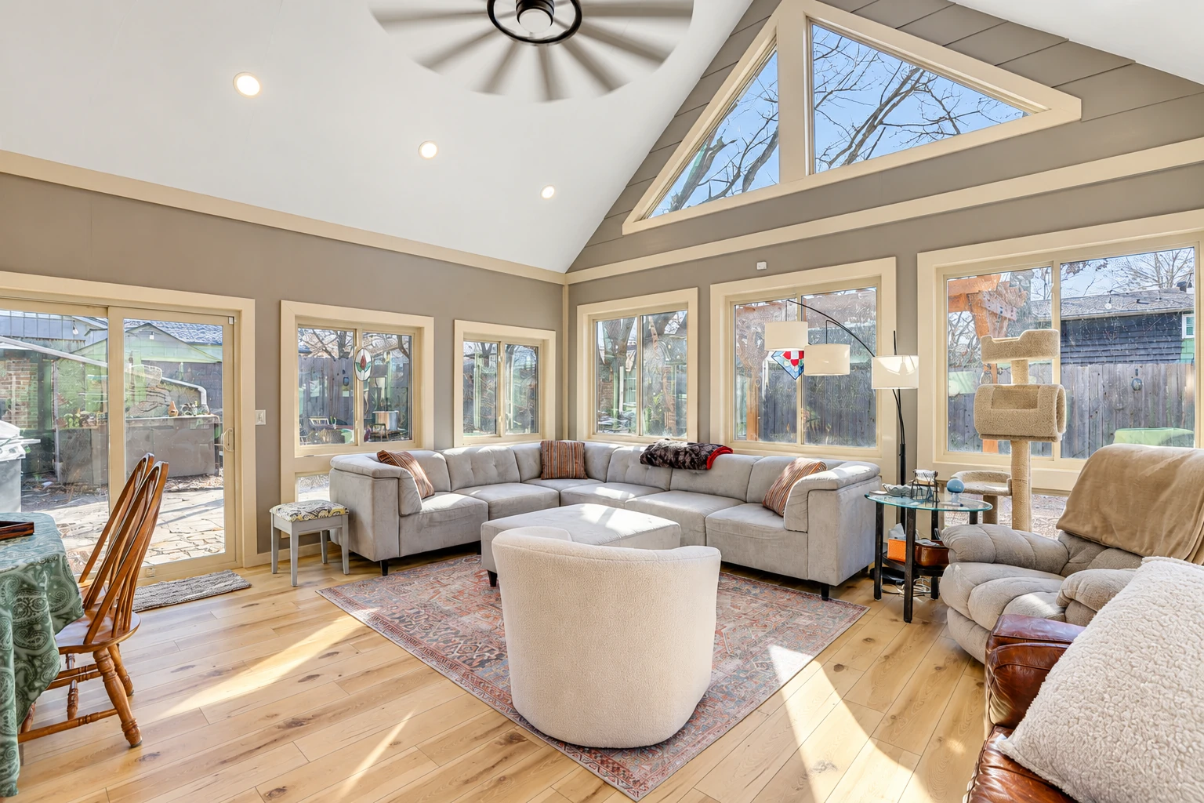
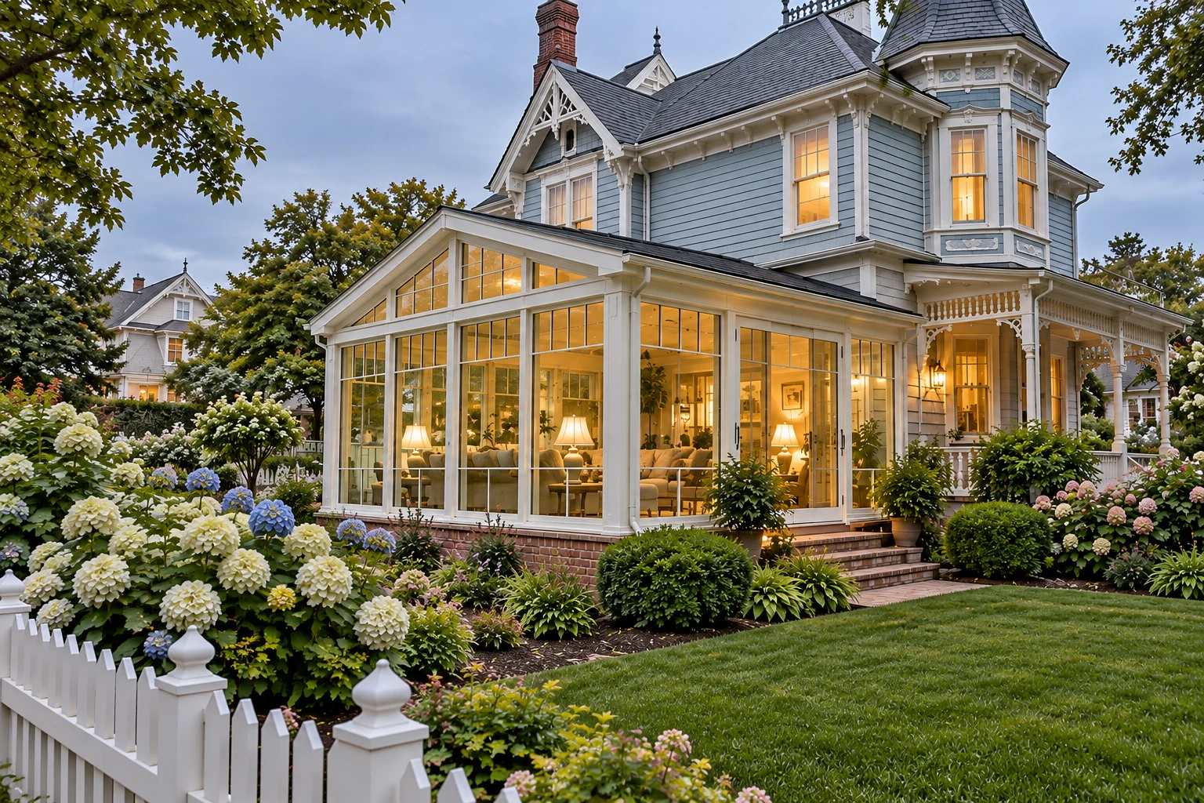
- Fully licensed and insured.
- Free estimates at your property.
- Expect a reply within 1 business day.
What goes into designing a sunroom for a Seal Beach home?
Sunroom design in Seal Beach is the part of the job where we settle how your new room joins the house and whether it gets heating and cooling, so the room you build is the one you'll actually use.
Most people who call me have a patio or deck that sits empty half the year and a rough picture of the room they'd like there. Heat and air move the price the most, because a larger room with a foundation and heating and cooling lands at the top end of what rooms cost around here, and size moves it right along with that. The schedule mostly turns on two things: whether a deck needs checking first, which is where our deck-to-sunroom conversion work comes in, and the permits and coastal review, which we line up for you. Once I've seen the house, your written estimate puts your own figure on the room.
How we handle sunroom design
I start with how you'll use the room and the wall it'll meet, because those two things decide most of what follows. Design is where we settle how the room joins the house and whether it gets heat, and I sketch it both ways so you can see the difference side by side instead of trying to picture it. If the room is going on a deck, we bring in a structural engineer to look at it before the drawing goes further, since there's no sense detailing windows for a deck that can't carry them. Once those answers are in, we work out the size, the roof, the doors and the finish, and that drawing becomes what we price and build.
Design usually leads straight into the build. If the room opens into the house like any other room, the job carries on as one of our sunroom additions, and if you've got your eye on a vinyl frame, our vinyl sunrooms work covers that, so we settle the frame choice while we're still drawing.
Three season room with no heat
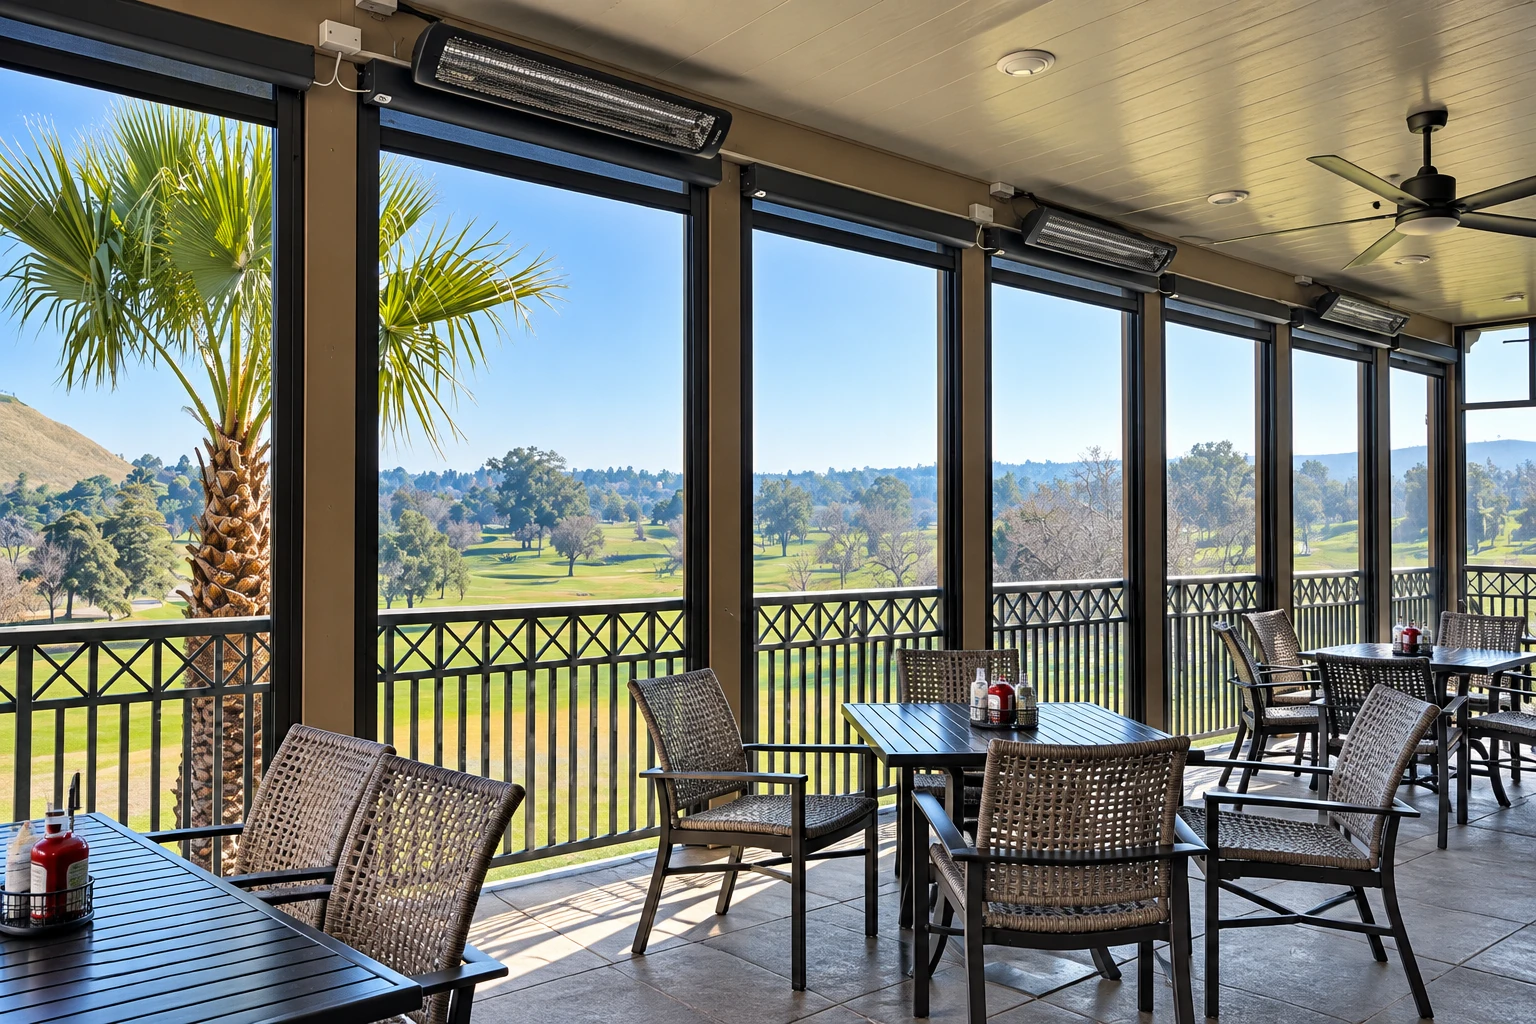
This one has uninsulated windows or screens and no heating or cooling, so it suits people who want shade and fresh air for most of the year. It asks the least of your house and sits at the lower end of the budget.
Four season room sealed off from the house
You get heating, cooling and all-weather windows, and your house doors and windows stay right where they are, so you can close the room off when you're not in it. Keeping those doors makes it a room sealed off from the home, and that comes with its own special requirements we plan for in the drawing.
Four season room that opens into the house
Here the room joins your home the way a regular room addition does, so it feels like part of the house instead of a room out back. It suits people who want to live in it every day, and it means more work where the new room meets the old walls.
Sunroom design in Seal Beach starts with coastal review
If your house is in the coastal zone, putting up a building counts as development, and that takes a coastal development permit from either the state Coastal Commission or the local government. A Commission report says the City of Seal Beach doesn't have a certified local coastal plan, so projects here are judged against the state's Coastal Act, and since that can change, the city can tell you where it stands today. We find out what the city and any coastal review will ask for, pull the permits your room calls for and set up the inspections, and we settle the design early so the drawings that go in for review are the ones we'll build.
Salt air is the other thing we design around near the beach. One aluminum maker's guide says sunroom frames on coastal sites call for a higher-performance powder coat and stainless fasteners to keep the aluminum from staining, so I talk through the frame finish with you while we're still drawing. We're based in Seal Beach and see the same sea air on jobs in Huntington Beach and Long Beach.
Why Seal Beach homeowners call Seal Beach Sunrooms & Patios for sunroom design
I sketch it and help build it
I'm the one who comes out to look at your house and give the estimate, and I work alongside our crew on the build. The person who drew your room is the same one standing in it while it goes up.
In business since 2020
We've spent six years adding rooms onto houses people already live in. I framed new houses before that, and learning how different the two jobs are is why I look hard before I build.
Licensed and insured in California
The state contractors board requires a license for any work that needs a permit, even a small job. We're fully licensed and insured, which matters on a room that goes through permits from start to finish.
Joints sealed where you can't see
I care most about the parts that get covered up, like where the room ties into your wall and how the joints are sealed. We work those out on the drawing, because a leak at the house wall is the hardest thing to fix once the room is finished.
On a design job, the heat question and the way the room meets your house need to be right before anything's ordered. When you're ready to talk it through, send us a note or call (562) 200-7987.
Request a quoteGet your sunroom sketched both ways, with a written estimate
Expect a reply within one business day. I'll come out to your house for a free estimate, look at the patio or deck, and sketch your options with you right there. You get the estimate in writing, with no pressure and no obligation.
What happens after you call about sunroom design in Seal Beach?
Call or send the form
Tell us a little about the room you have in mind and we'll set a time for me to come out. It helps to know whether it'll sit on a patio or an existing deck.
I visit and sketch options
I look at the house, the patio or deck and how you want to use the room, then sketch it heated and unheated so you can compare. You get a written estimate that shows what your room will cost before you decide anything.
We handle permits and review
We find out what the city and any coastal review will ask for, pull the permits the job calls for and set up the inspections. You don't chase paperwork, and we start building once the approvals are in hand.
We build and walk through
Our crew and I build the room, and I'm on the job with them. When it's done, I walk the room with you and show you how to look after it.
Frequently asked questions
How much does a sunroom cost in Orange County?
Building a sunroom in Orange County usually costs about $120 to $200 per square foot. That's the going rate across the area, not our price, and because it's figured by the square foot, the size of your room is the biggest lever. Your written estimate gives you the figure for your own room.
How do I know if my deck can hold a sunroom?
A local structural engineer can tell you whether your deck is suitable, so that visit comes first. A sunroom on an existing deck typically needs added beams, posts or footings to carry the new weight, which is why we bring the engineer in early, as described above.
Does a heated sunroom need extra paperwork in California?
It can. When an addition falls under the state's energy standards, the applicant has to submit certificates of compliance, and the local building office approves them before it issues the building permit. That's one more reason we settle the heat question early, and it's part of the permit work we take care of.
How do I take care of a sunroom after it's built?
One maker's guide suggests checking the roof and gutters once a year and keeping the door and window tracks clean, inside and out. The same guide suggests a pure silicone spray on doors and windows, since oil-based lubricants tend to pick up dirt, and the weep holes, the small drain openings, should stay clear so water can get out.
Can a residential remodeling contractor build a sunroom onto my house?
Not if the job means structural changes to the load-bearing parts of your house. A residential remodeling contractor can't contract for changes to footings, foundations, load-bearing walls or roof structures, so it's worth knowing whether your design touches any of them when you compare bids.
Can a patio cover contractor enclose my patio in California?
Not under the awning license alone. The state's awning contractor classification covers awnings and patio covers, and patio enclosures aren't part of it, which is worth keeping in mind if you're getting bids to close in a covered patio.
Work that often follows the design
Sunroom additions
When you want the new room to open straight into the house and feel like it was always there.
Vinyl sunrooms
When a vinyl frame is the material you'd like the room built in.
Seal Beach, CA
Tell us about the room you want
Call (562) 200-7987 or use the form with how you'll use the room, its rough size in square feet and whether it sits on a deck, and the first visit can go straight to sketching.