
Patio-to-sunroom conversion in Seal Beach CA - a room built to fit your house
Your patio gets more sun than use. We close it in with walls, windows and a roof that tie properly into the house.
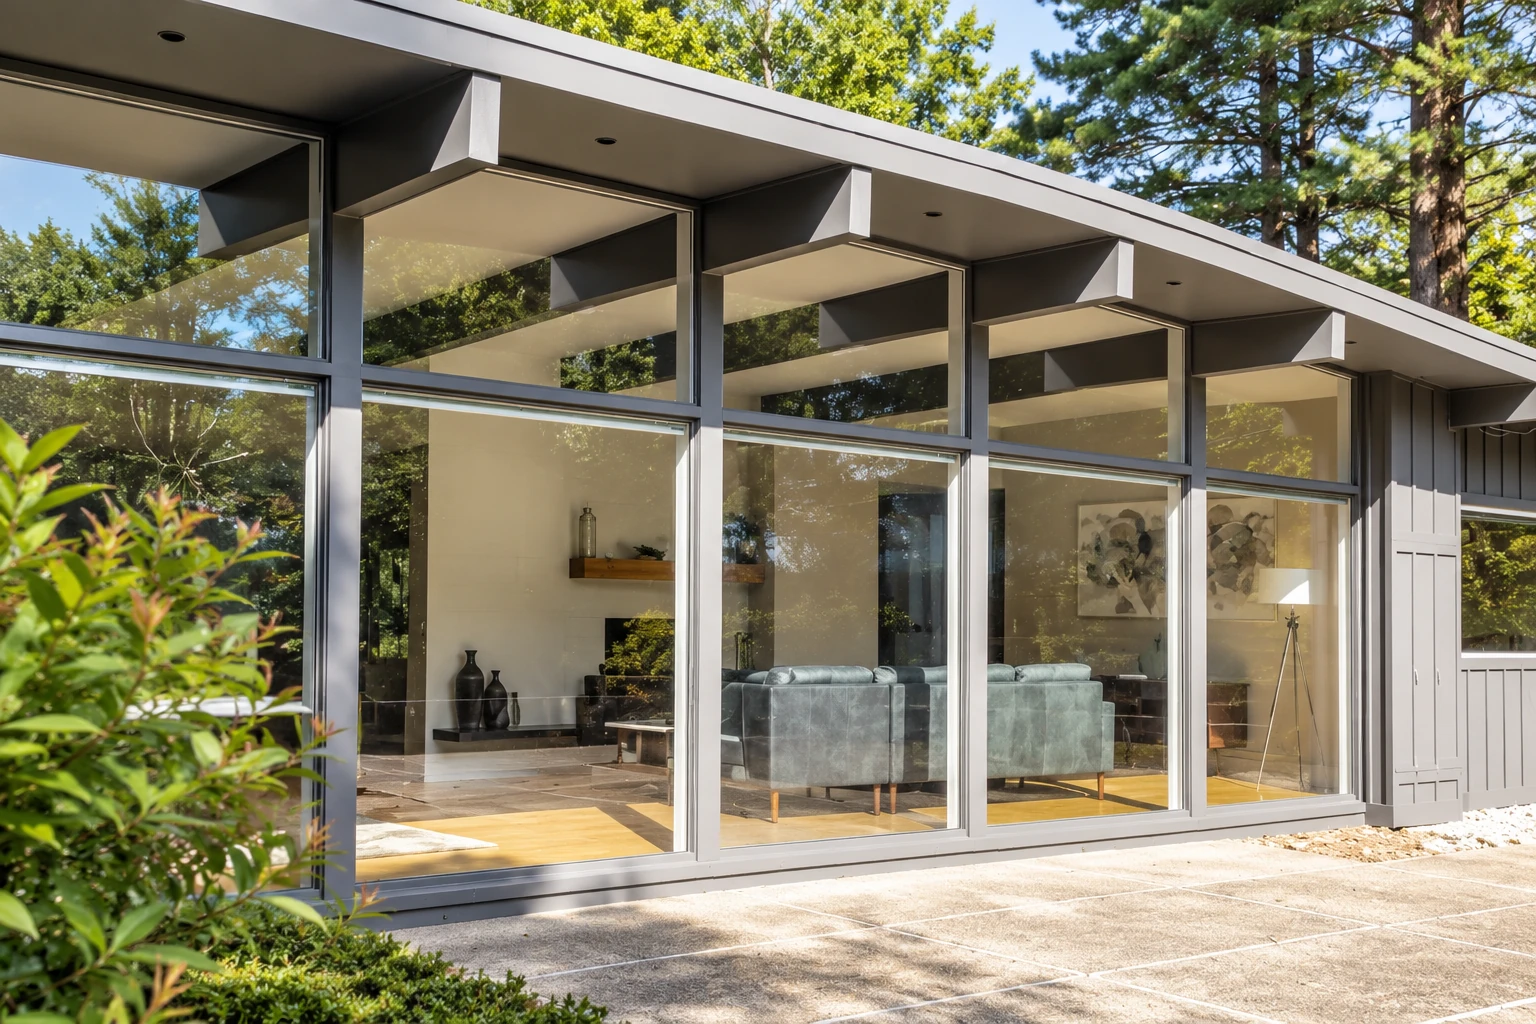
- Fully licensed and insured.
- Free estimates at your property.
- Expect a reply within 1 business day.
What does it take to turn a patio into a sunroom?
A patio-to-sunroom conversion in Seal Beach builds an enclosed room over the patio you already have, so a slab you use an hour a day becomes a room you can use on far more days of the year.
Most people who call me have a patio that's pleasant in the morning and too hot, windy or full of bugs the rest of the day, and they want to get more out of it. Closing it in is a real addition, not a cover, so the price moves with the kind of room you pick, whether it's heated and cooled, how big it is, whether it needs a new foundation and how it ties into the house. The calendar mostly turns on design and permits, including any coastal review. Once I've seen your patio, the written estimate puts a figure and a plan on your job.
How we handle a patio-to-sunroom conversion
I start at the house wall, not the patio. Closing in a patio changes the windows and doors that open onto it, so we look at the light and airflow in the rooms next door too, because a kitchen that got morning sun can turn dim once a roof goes over its window. Then we settle the room type and the insulation in the first design, since insulated windows and insulation in the walls, floor and roof are much easier to put in while the room is going up and usually cost more to add later. On the build, our crew frames the walls and roof, ties the new room into the house and seals every joint where the two meet, because that's the part you'll never see again and the part that leaks if it's rushed.
Not every room starts on a slab. If your outdoor space is a raised deck, deck-to-sunroom conversion follows the same thinking on a different base, and if you already know you want a room you'll use every month of the year, our all season rooms page covers that build in more detail.
Four season room for everyday use
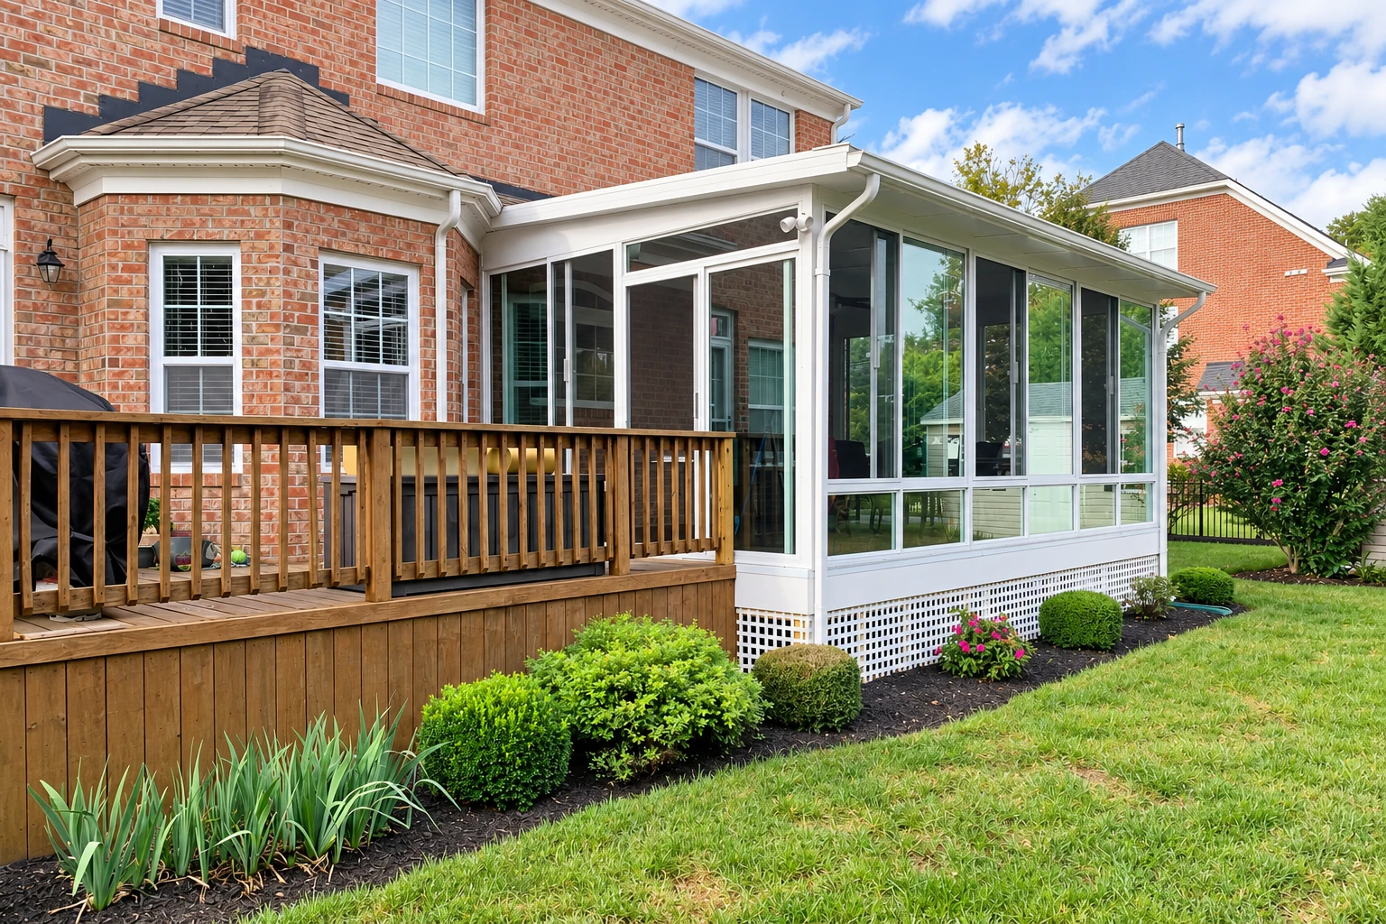
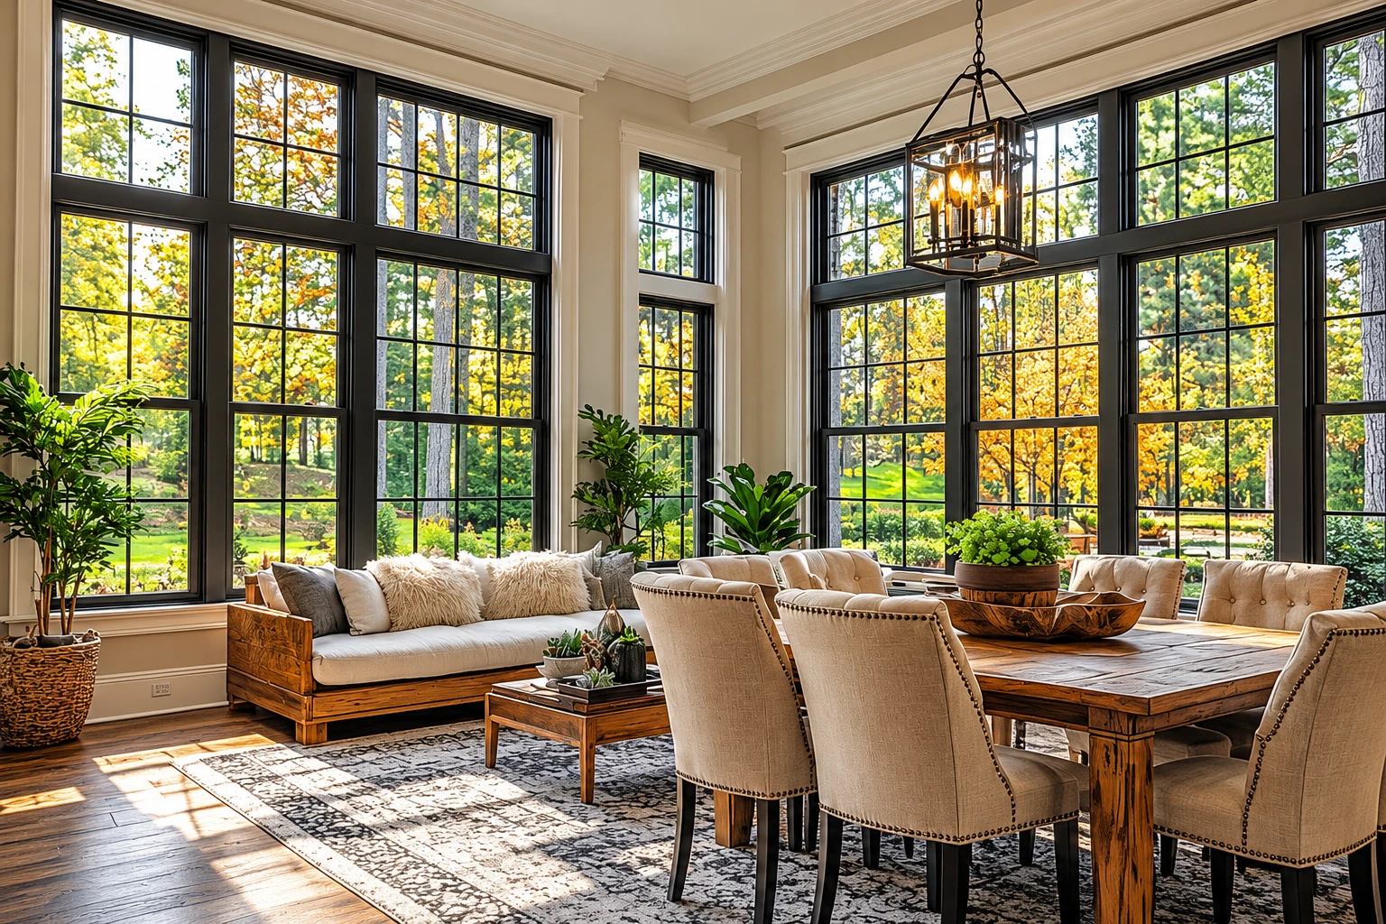
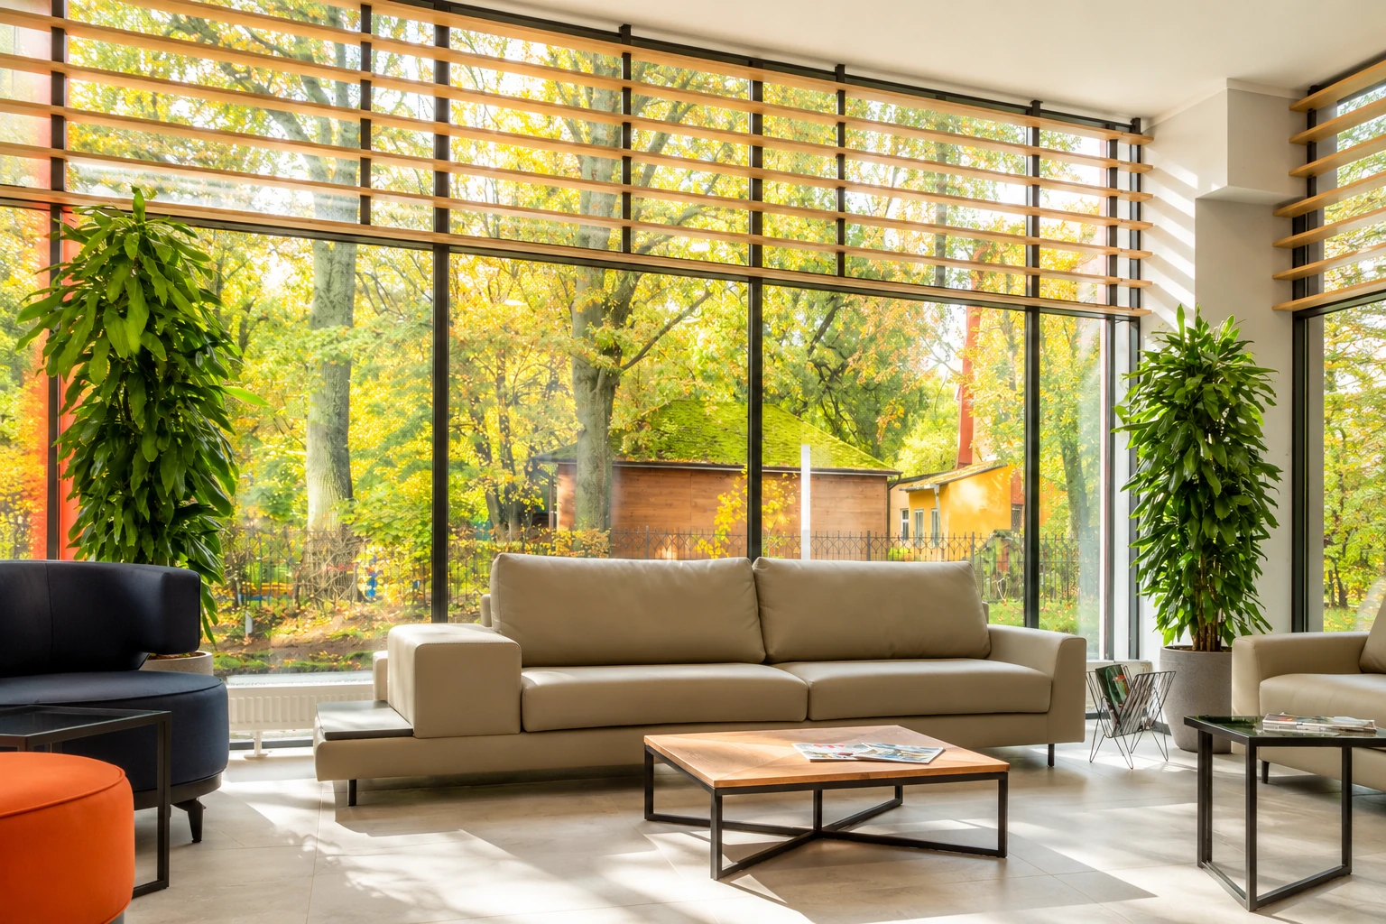
This suits you if the room will be an office, dining room or den you use on winter evenings and hot afternoons alike. It costs the most up front, and it's the one choice that's hard to change later.
Enclosed patio for mild days
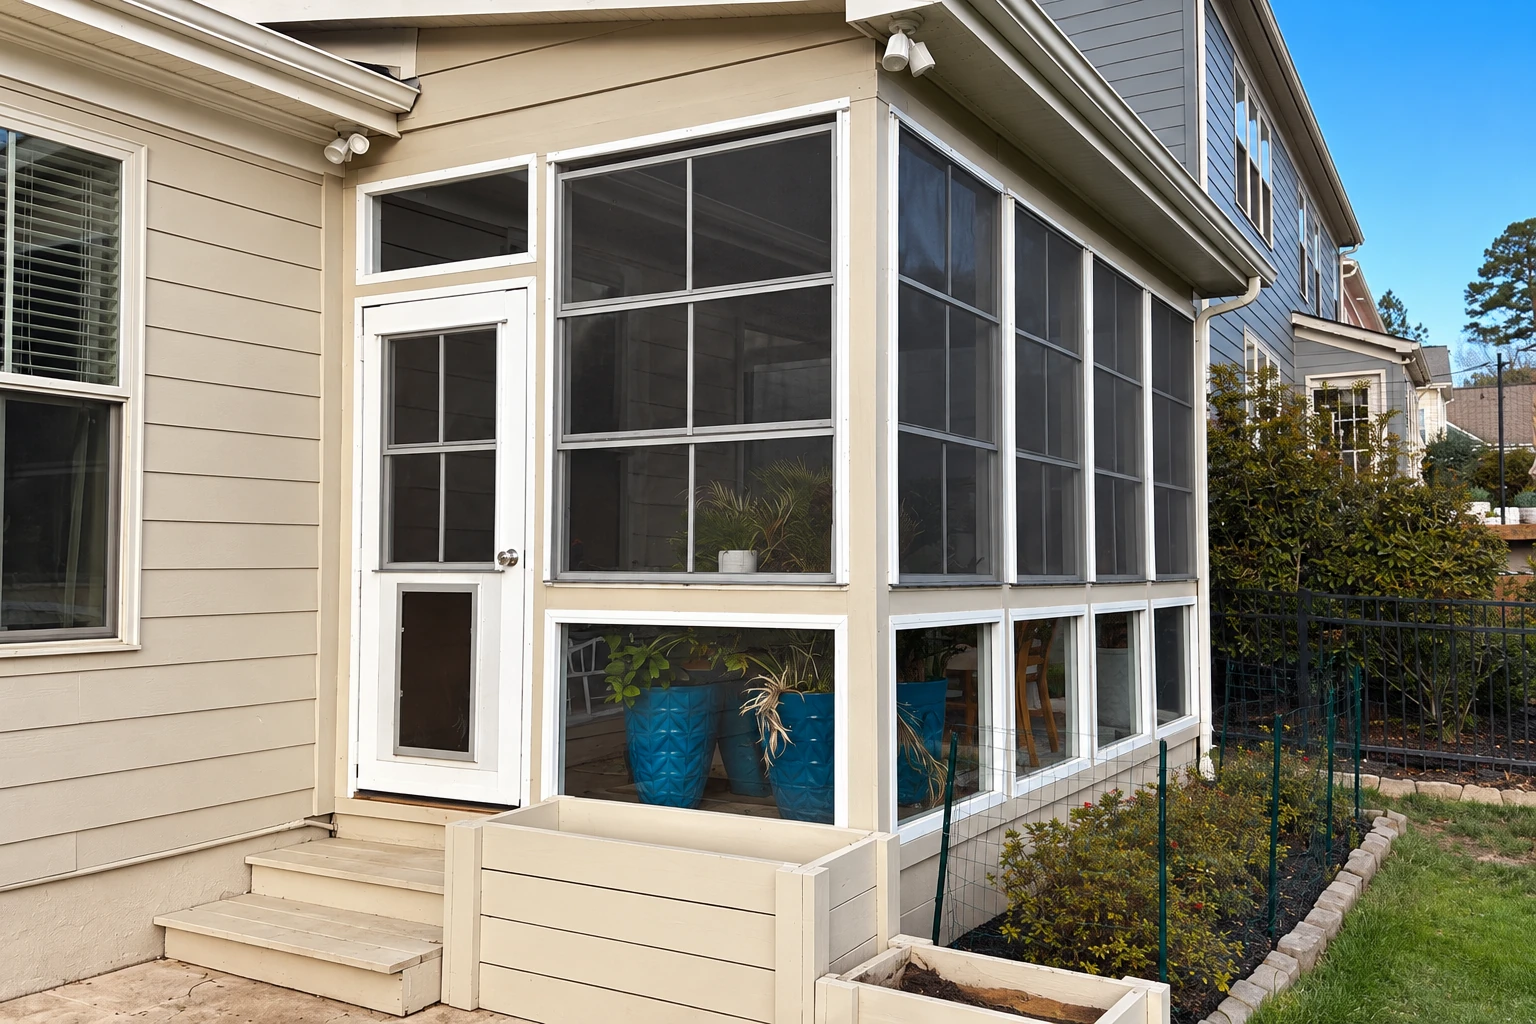
This suits you if you mainly want to keep wind and sand off a sitting area for most of the year without paying for heating and cooling. Expect it to run warm or cool along with the weather outside.
Screened patio for open air
This suits you if you mostly want bugs out and the breeze in. It's the lightest build, though closing it in fully later usually costs more than doing it once.
Building a patio-to-sunroom conversion near the coast in Seal Beach
Seal Beach sits on the coast, so a patio conversion here can run into coastal rules an inland job wouldn't. Under the Coastal Act, the California Coastal Commission or a local government issues coastal development permits for development in the coastal zone, and that includes putting up buildings. Once the commission certifies a city's or county's Local Coastal Program, that city or county reviews most of those applications, so certification decides which office you end up dealing with. I won't guess from the street whether your address needs one. We find out what the city and any coastal review will ask for, pull the permits the job calls for and set up the inspections, so you're not chasing paperwork.
Two state rules shape the plan before we frame anything. Liquefaction zones mark where builders have to check how stable the soil is under a building people live in, and cities and counties use them when they issue construction permits, so if your lot falls in one, the foundation plan gets that check first. The state Energy Code sets efficiency requirements for additions and alterations, which is one more reason the insulation choice belongs in the first design. We're based in Seal Beach and plan the same way on jobs in Huntington Beach and Long Beach, where we see plenty of stucco houses with a slider opening onto the patio.
Why Seal Beach homeowners call Seal Beach Sunrooms & Patios for patio conversions
I give the estimate myself
When you call, I'm the one who comes out to look at your patio and price it, and I work alongside our crew on the build. The person who explained your options is on site when they get built.
Fully licensed and insured crew
We're fully licensed and insured. A conversion cuts into your house wall and roofline, so you want the people doing that work covered.
Adding rooms since 2020
We've been in business since 2020, six years of adding rooms onto houses people are living in. That means working around your yard, your stucco and your daily routine, which is a different job from building on an empty lot.
Rooms that match coastal stucco houses
Most of our calls come from Seal Beach and the cities around it, where the patio usually sits off a stucco wall. We plan the trim, roofline and seal so the room looks like it came with the house.
On a patio conversion the decision that matters most is heated or unheated, and I'd rather you make it knowing the trade-offs than find out later. Send us a note or call (562) 200-7987 and we'll start there.
Request a quoteGet a written estimate for closing in your patio
Send the form and we'll reply within one business day to set a time for me to come out. The estimate is free and done at your property, and there's no obligation to go ahead.
What happens after you call about a patio conversion in Seal Beach?
Call or send the form
Tell us a little about the patio and how you'd like to use the room. We'll set up a visit at a time that suits you.
Walk the patio with me
I come out myself to look at the house, the patio and how you want to use the room, and I sketch the options with you right there. You then get a written estimate that spells out the room type and choices we talked through, so you can compare it fairly.
We handle permits, then build
We take care of the permits the job calls for before work starts. Then our crew and I build the room, with me on site.
Walk the finished room together
When it's done, I walk the room with you and show you how to look after it. That's the time to ask about anything you noticed during the build.
Frequently asked questions
How much does it cost to turn a patio into a sunroom in Orange County?
Building a sunroom in Orange County usually costs about $120 to $200 per square foot. Larger rooms that need a foundation and have heating and air conditioning tend to fall at the higher end. That's the going rate in the area, not our price, and the estimate after I see your patio gives you the figure for yours.
What is the difference between a four season room and an enclosed patio?
A four season room is heated and cooled and has windows built for all weather, while an enclosed patio has no heating or cooling and uses uninsulated windows or screens. A screened patio is screen only. The name on a bid tells you which one you're getting, so read it before you compare prices.
How do I check that a contractor can build a patio enclosure in California?
Ask which license classification they hold, because under the state's contractor classifications an awning contractor installs patio covers, but patio enclosures aren't part of that classification. A company that builds good patio covers may not hold a license that includes closing one in.
Does a small patio project under $1,000 need a licensed contractor in California?
Yes, if the work needs a permit of any kind, the state license board says a license is required even when the project is less than $1,000. A small screen or wall job isn't a way around that rule once a permit is involved.
Can a remodeling contractor tie a sunroom into my house roof?
Under state rules, a residential remodeling contractor can't contract to make structural changes to footings, foundations, load bearing walls or roof structures. A patio conversion often touches at least one of those where the new room meets the house, so ask what the plan changes before you compare bids.
How do I take care of a sunroom once it's built?
One sunroom maker's guide suggests checking the roof and gutters every year. While you're up there, look at the seal where the room meets the house, because that's where water usually finds its way in first.
Related sunroom work
Deck-to-sunroom conversion
If your outdoor space is a raised wood deck rather than a slab, this is the conversion that starts from that base.
All season rooms
For a room you want comfortable in every month, with heating, cooling and insulated glass planned in from the start.
Seal Beach, CA
Get your patio looked at for a sunroom
Have the patio size, whether you want it heated and cooled, and a few photos of the patio and the windows or doors beside it ready, so the first visit gets to your options faster.