
Sunroom additions in Seal Beach CA - a glass room that fits the house it joins
Got a patio you hardly use? We add a sunroom that ties cleanly into your house and suits how you'll use it.
- Fully licensed and insured.
- Free estimates at your property.
- Expect a reply within 1 business day.
What goes into adding a sunroom to a Seal Beach house?
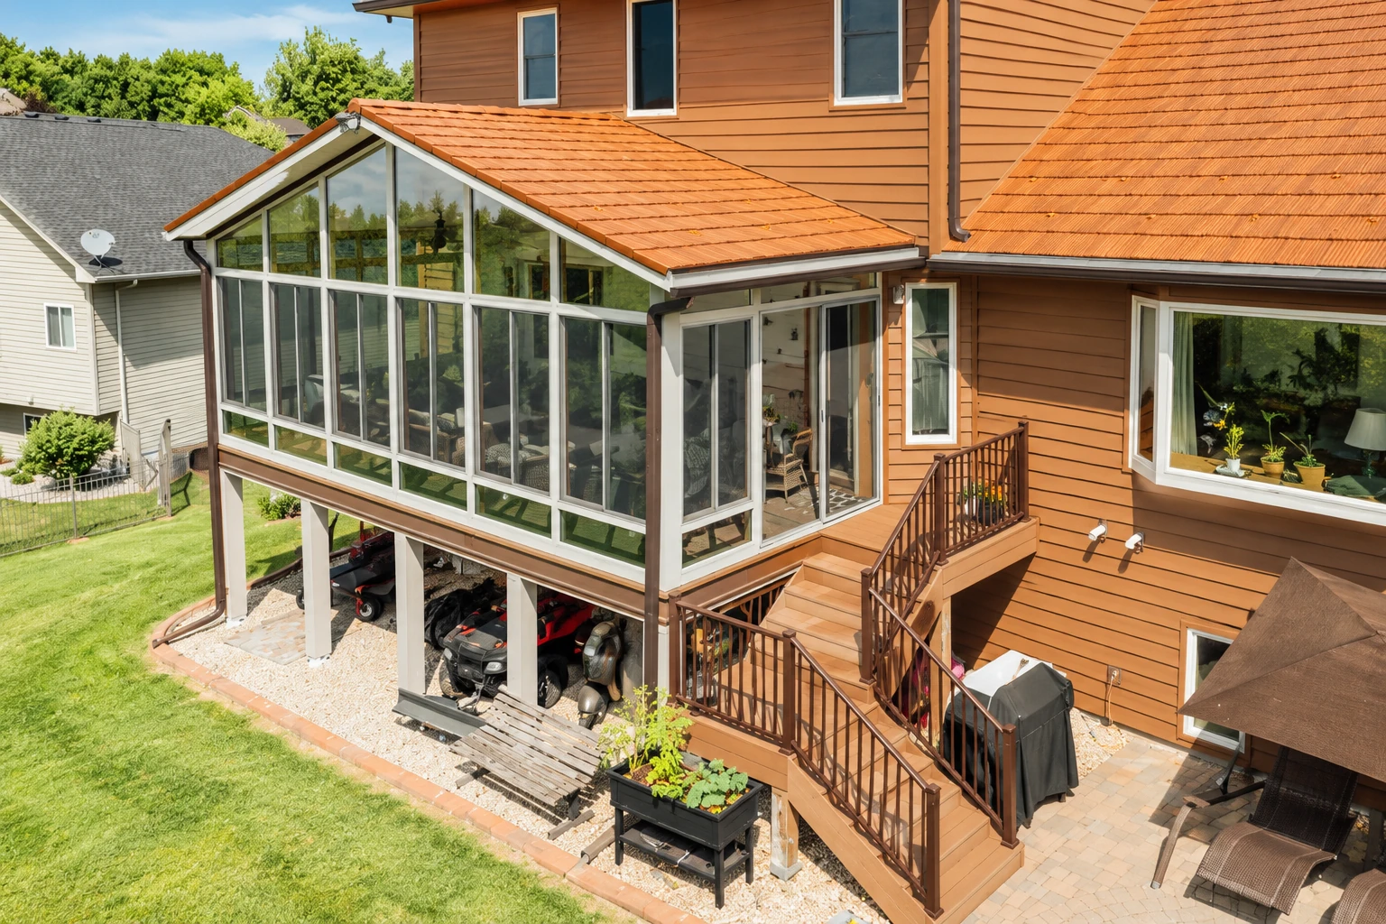
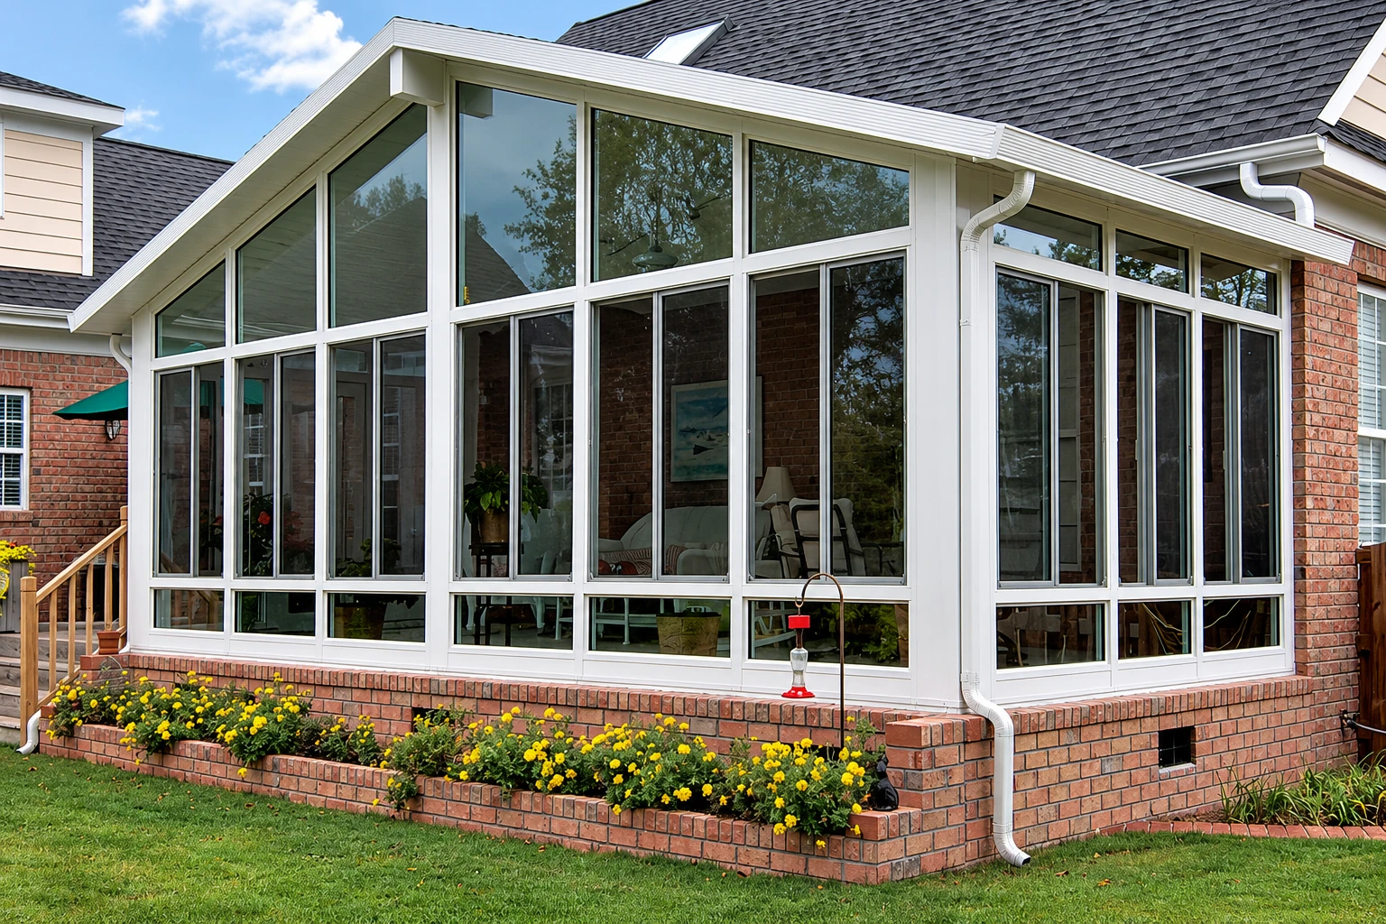
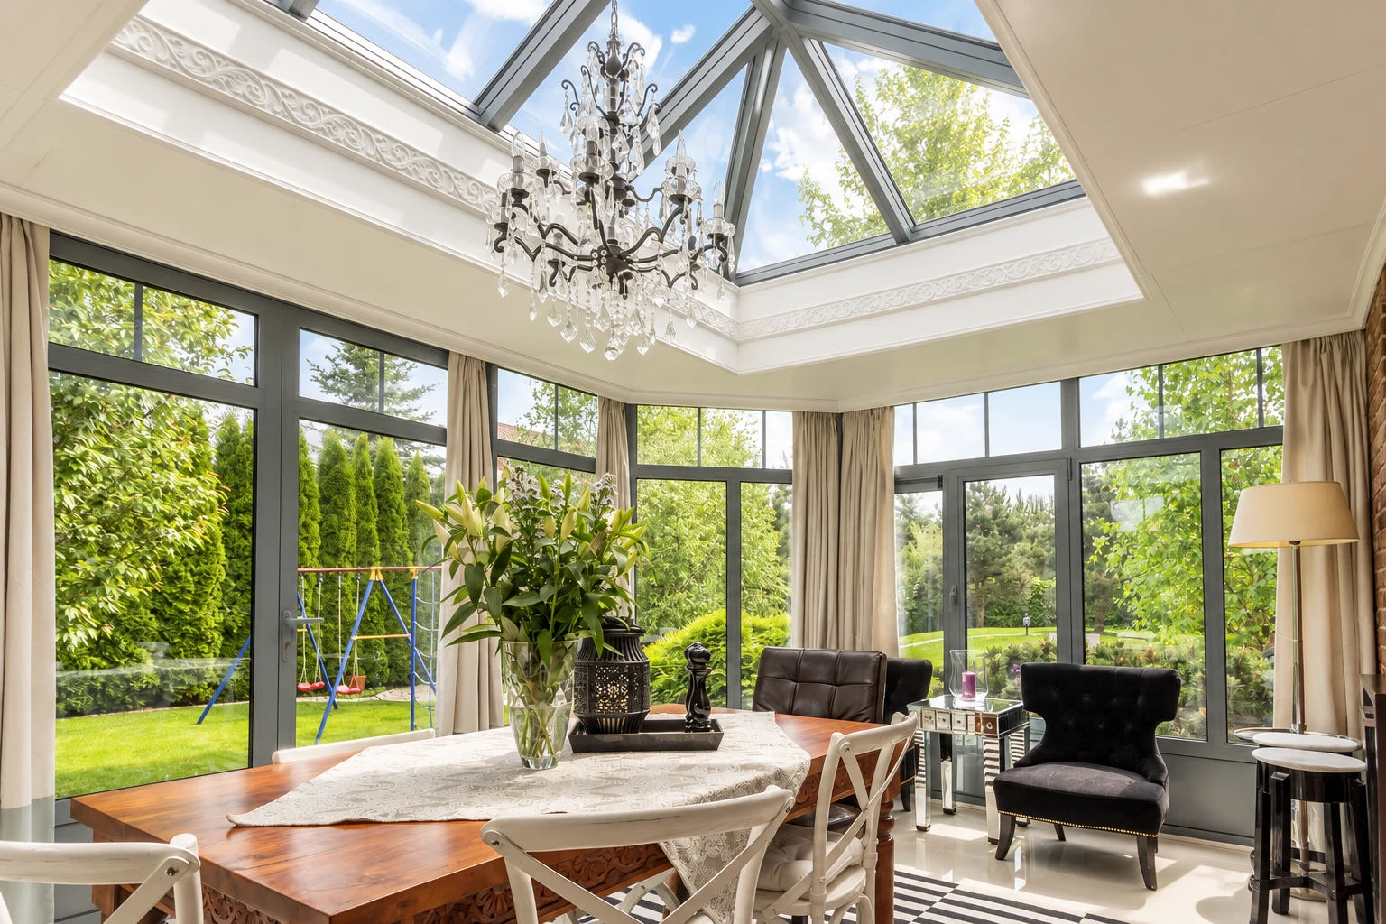
A sunroom addition in Seal Beach, CA is a one-story room with a lot of glass that we build onto the back or side of your house, usually over a patio or deck. You get a bright, sheltered room that works like part of the home.
Most people who call Seal Beach Sunrooms & Patios have a patio or deck they want to use more, and some come in thinking about a patio-to-sunroom conversion before they've settled what kind of room they want. The price moves with the size of the room, whether it can sit on what's already there or needs a new foundation, and whether it's heated and cooled like the rest of the house, because that decides the insulation and the windows. The schedule mostly turns on permits and any coastal review, and on how quickly those big choices get made. We're based in Seal Beach and work across the cities around it, and your written estimate puts a figure on your own room.
How we build a sunroom addition
I start with the big question, whether the room gets heated and cooled like the rest of your house, because that decides how much insulation goes in the walls, floor and roof and which windows we order. If the room will sit on an existing slab, we find out what kind of slab it is before anyone cuts into it, and if it needs new footings, we dig and pour those first. Then our crew frames the room, ties it into your house wall, flashes and seals the joints where new meets old, puts on the roof and sets the glass, and we clean up as we go. The tie-in is the part you'll never look at again, so it's the part I watch closest.
If you want the room to work like part of the house all year, we build it as a four season sunroom. If you mostly want a bright, covered spot for the warmer months, a three season sunroom is a lighter build that skips the heating and cooling.
On your existing patio slab
This suits owners whose slab is already the right size and in good shape where the room will go, since it saves digging and pouring. The slab still has to carry new walls and a roof, so we look at it closely before we plan around it.
On new footings or a new slab
This suits a yard with no patio, a slab that's cracked or too small, or a room that will be heated and cooled and needs a solid, insulated floor. It adds to the cost, but the room gets a base built for it instead of one built for patio chairs.
Over an existing deck
This suits houses where the deck already sits at floor level and you'd like to step straight into the new room. Decks are framed for people and furniture, not glass walls, so we check what's underneath and add support where it's needed.
Sunroom additions in Seal Beach start with the coastal question
If your house is in the coastal zone, building a room onto it generally can't start until the California Coastal Commission or the local government issues a coastal development permit. One Commission staff report says Seal Beach doesn't have a certified Local Coastal Program, which means the state's Coastal Act sets the standard projects here are reviewed against. Whether that applies to your lot is something we sort out for your address before the design is final. We find out what the city and any coastal review will ask for, pull the permits the job calls for and set up the inspections, so you're not chasing paperwork.
Around here we mostly add onto stucco houses with older concrete patios out back, and the damp, windy coastal air finds any joint that wasn't sealed right, so we take our time where the new roof and walls meet the old wall. We run into the same houses and patios on jobs in Huntington Beach and Long Beach.
Why Seal Beach homeowners hire us for sunroom additions
The owner estimates and builds
I come out myself to look at the job and give the estimate, and I work alongside our crew on the build. The person who heard what you wanted is the one on site making sure you get it.
In business since 2020
That's six years of building rooms onto houses people already live in, after my early years framing new houses on empty lots. Working around a family's yard and stucco walls taught me to look hard at a house before I build onto it.
Fully licensed and insured
California law treats a structure that takes two or more unrelated building trades as general building contractor work, and a sunroom addition, with its footings, framing, roofing and wiring, usually is one. We carry our licence and insurance for the work we do on your house, and your satisfaction, guaranteed.
Energy rules planned before framing
California's Energy Code sets energy, water efficiency and indoor air quality requirements for additions to existing houses, so we choose the insulation and windows with those in mind from the start. That keeps the room you picked from needing a rethink once the walls are up.
If you're picturing a room where your patio is now, the best start is a look at the house itself. Call (562) 200-7987 or request an estimate.
Request a quoteGet a written estimate for your sunroom addition
We'll reply within one business day to set a time, and I'll come out myself to look at your house, your patio or deck and how you want to use the room. The estimate is free, done at your property and comes with no pressure and no obligation.
What happens after you call about a sunroom addition?
Call or send the form
We set a time for me to come to your house and look at the patio or deck and the wall the room would join. Tell us roughly how you'd use the room, since that shapes everything after.
Sketch the options on site
I sketch the options with you right there, including what a heated room and an unheated one would look like on your house. You get a written estimate for the room you choose, so you know the figure before you sign anything.
Permits first, then the build
We take care of the permits the job calls for, and then our crew and I build the room. You're not running to offices while the work goes on.
Walk the finished room
When it's done, I walk the room with you and show you how to look after it. That's the time to ask about anything you'd like explained.
Frequently asked questions
What counts as a sunroom addition in California?
A sunroom is a one-story room attached to your house with glass covering more than 40% of its outer walls and roof, according to one California city's handout on the state residential code. That's why the window layout is one of the first things we settle in the design.
What is the difference between a four season and a three season sunroom?
A four season sunroom is heated and cooled and has all-weather windows, while a three season room isn't heated or cooled and uses uninsulated windows or screens. The choice changes the rules too, because the industry specification counts a heated or cooled room that's open to the house as living space, and one California city's handout says those rooms have to meet the state code's requirements for habitable rooms.
How much does a sunroom addition cost in Orange County?
A sunroom in Orange County usually costs about $120 to $200 per square foot, going by local price estimates for the area. Larger rooms that need a foundation and get heating and air conditioning land toward the top of that range. Your written estimate gives you the figure for your own room.
Is it cheaper to insulate a sunroom while it's being built?
Usually, yes, because highly insulated windows and insulation in the walls, floor and roof go in much more easily during the build, and adding them later can often cost more. If there's any chance you'll want to use the room year round, decide that before the framing starts.
What is the best way to prepare a patio slab for a sunroom?
The best first step is finding out whether it's a post-tension slab before anyone saw-cuts or breaks it. One California city's handout warns that cutting a tendon in one of these slabs, the steel cable held under tension inside the concrete, can be very dangerous and expensive to repair.
How do I keep sunroom windows and doors working well?
Keep the door and window tracks clean and lubricate them with pure silicone spray, which one sunroom maker's guide recommends because oil-based lubricants tend to attract dirt. The same guide says to keep the weep holes, the small drain openings in the frames, clear so water can drain out.
Other sunroom work we do
Four season sunrooms
For a room you'll sit in on a cold January evening as easily as in July, heated and cooled with the rest of the house.
Three season sunrooms
For a sheltered, open-feeling room you'll use most from spring through fall, without the cost of heating and cooling.
Seal Beach, CA
Plan your sunroom addition with us
Have the room's rough size in mind, whether it'll be heated and cooled, and whether it'll sit on an existing slab, and the first visit gets straight to your options.